

Old Stone Bridge Acres2503 Old Bridge Ln 2503Bellingham, MA 02019
Mortgage Calculator
Monthly Payment (Est.)
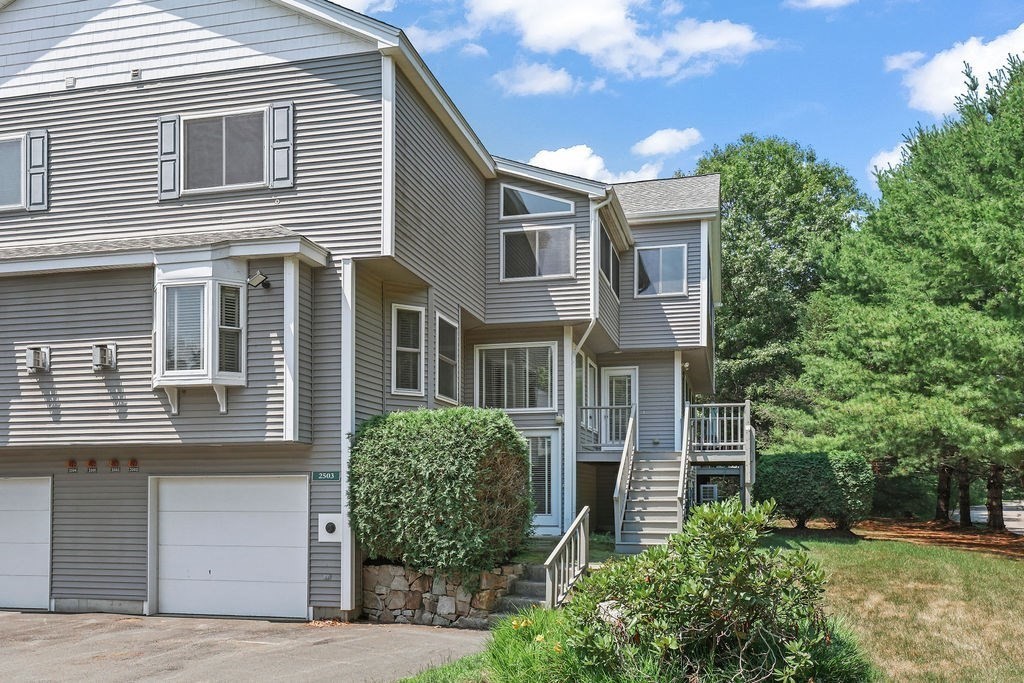
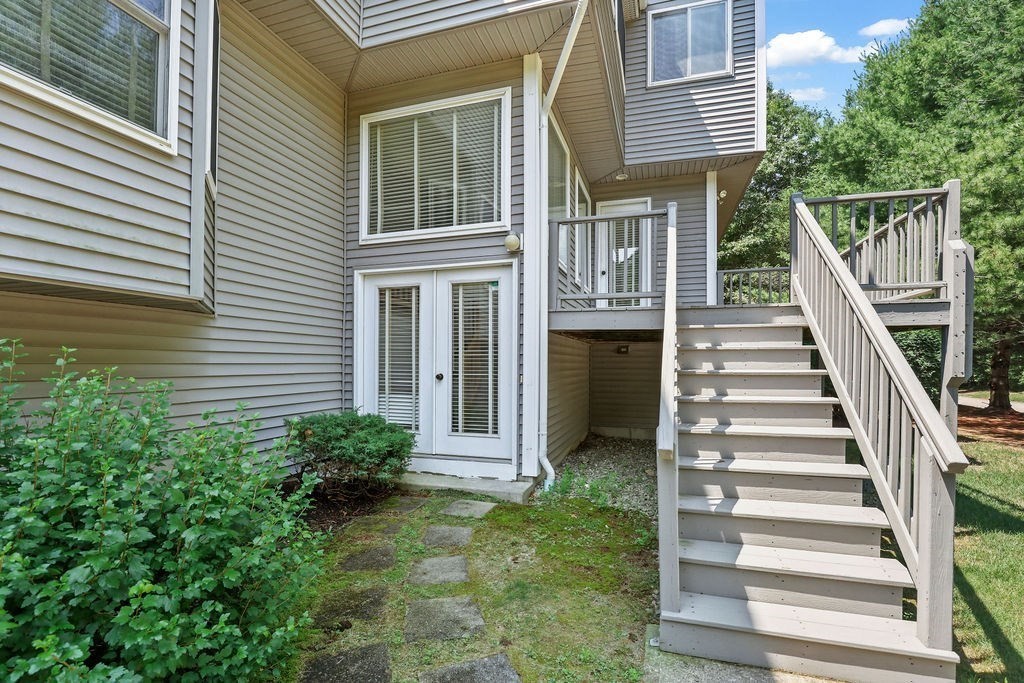
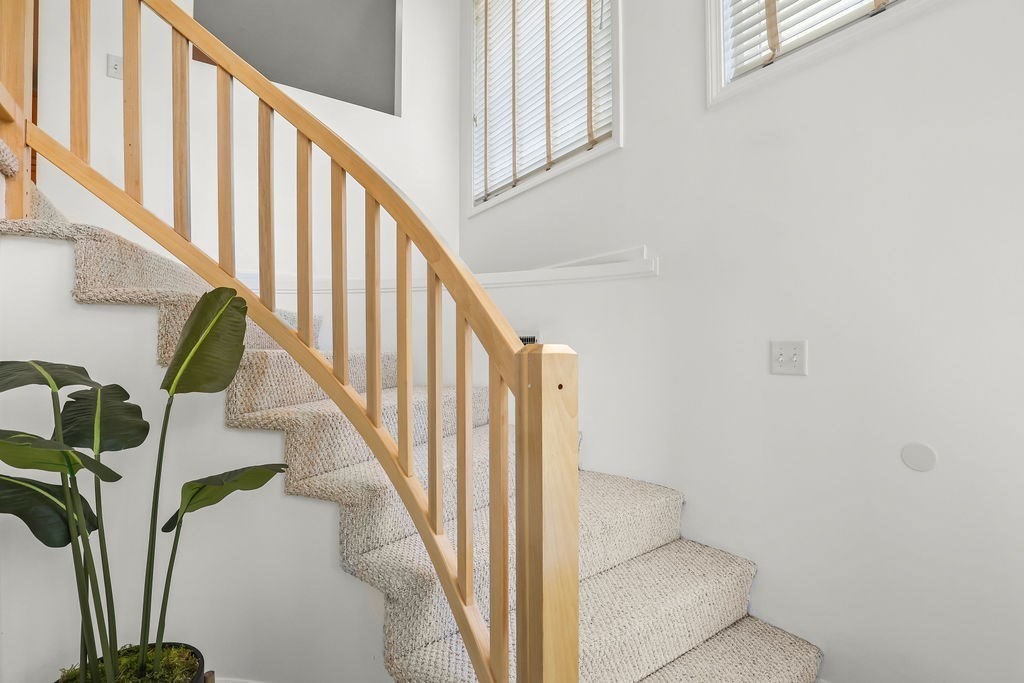
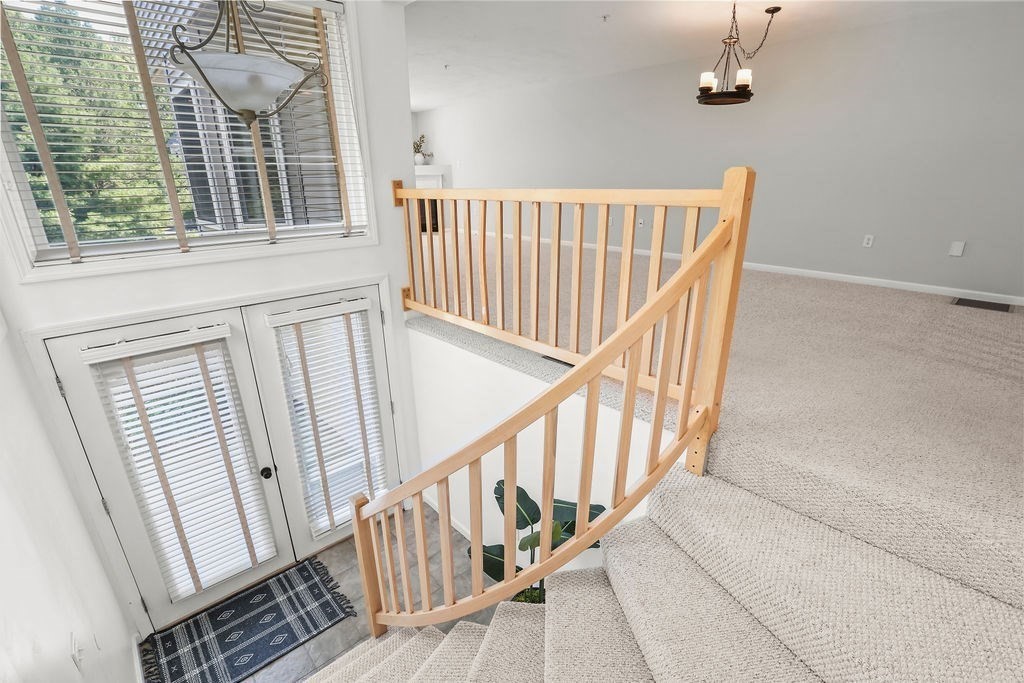
$2,395This townhouse-style condo in desirable Old Stone Bridge Acres offers an open floor plan filled with natural light. The spacious kitchen features abundant cabinetry, a pantry closet, center island & plenty of prep space, flowing seamlessly into the dining & living areas with a cozy fireplace. Neutral carpeting extends throughout. Upstairs, cathedral ceilings enhance both bedrooms. The primary suite offers multiple closets, a see-through fireplace shared with the en-suite bath & a spa-like feel. The second bedroom also features an en-suite bath & two closets. A loft provides the perfect office or reading nook. The lower level includes an unfinished utility/laundry area plus a finished bonus room ideal for a family room, office, gym or playroom. Enjoy peaceful walking trails and scenic ponds just outside your door. Conveniently located near shopping, restaurants, the MBTA commuter rail, and I-495, this home offers the perfect combination of tranquility and accessibility. Recent updates include roof, AC, driveway, deck stain.
| 3 days ago | Listing updated with changes from the MLS® | |
| a month ago | Price changed to $525,000 | |
| a month ago | Status changed to Active | |
| 2 months ago | Listing first seen on site |

The property listing data and information, or the Images, set forth herein were provided to MLS Property Information Network, Inc. from third party sources, including sellers, lessors, landlords, and public records, and were compiled by MLS Property Information Network, Inc. The property listing data and information, and the Images, are for the personal, non-commercial use of consumers having a good faith interest in purchasing, leasing or renting listed properties of the type displayed to them and may not be used for any purpose other than to identify prospective properties which such consumers may have a good faith interest in purchasing, leasing or renting. MLS Property Information Network, Inc. and its subscribers disclaim any and all representations and warranties as to the accuracy of the property listing data and information, or as to the accuracy of any of the Images, set forth herein.
Last checked 2026-09-06 05:49 AM UTC